

Price Reduction - Views - Primary on Main
Address
23231 Maricopa Rd, Indian Hills, CO
Price
$ 1,000,000
Property Attributes
- MLS#8714961
- TypeSingle Family
- Listing Status Active
- CountyJEFFERSON
- CityIndian Hills
- AreaSuburban Mountains
- NeighborhoodIndian Hills
- Zip80454
- StyleIn-Law Area,Chalet
- Year Built1993
- Taxes$ 6971
- Price$ 1,000,000
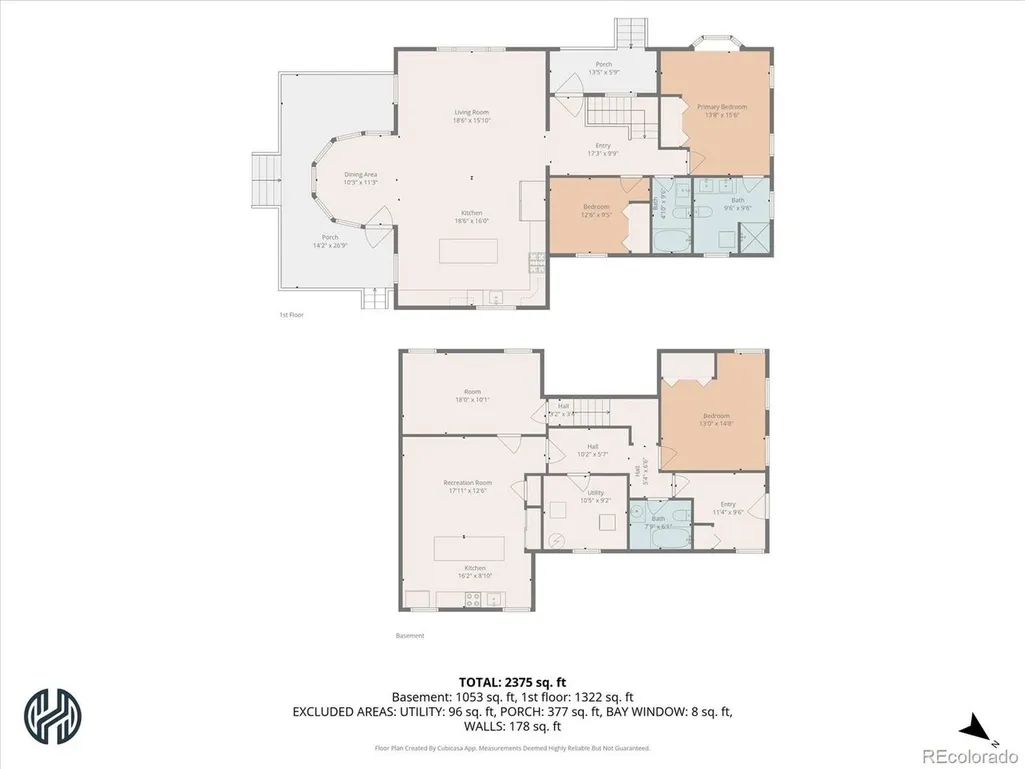
- Bedrooms4
- Full Bathrooms3
- Half Bathrooms0
- Sqr Footage2834
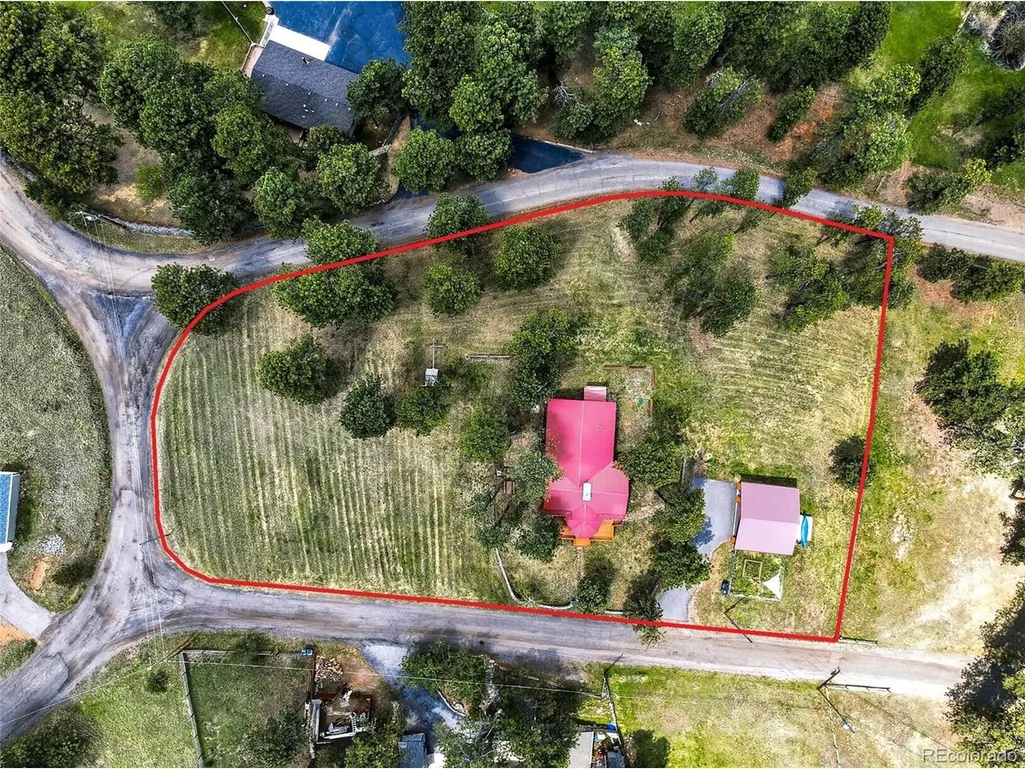
- Lot Size1.21 Acres
Data Source:
Information and Real Estate Services (IRES)
Property Description
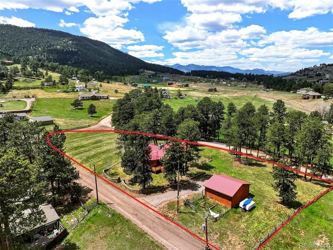
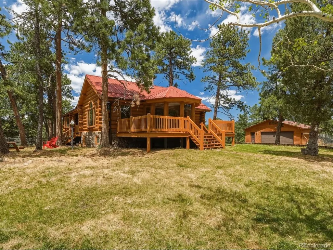
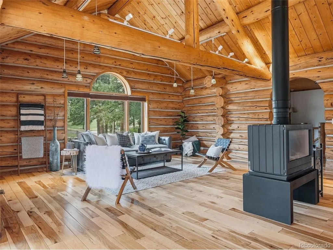
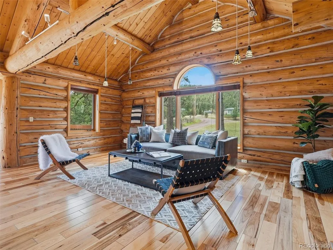
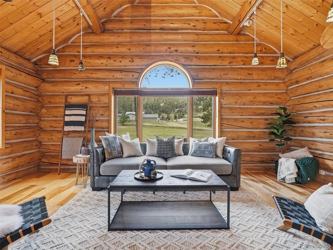
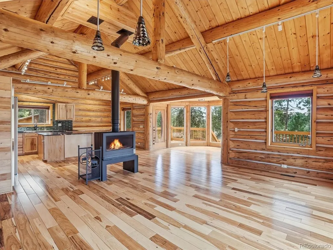
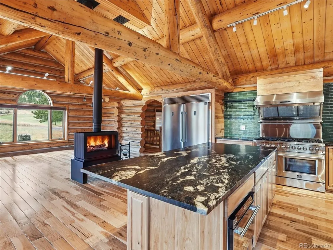
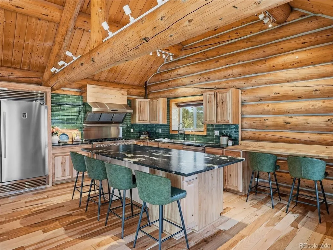
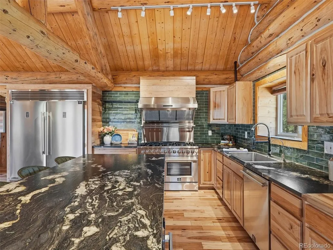
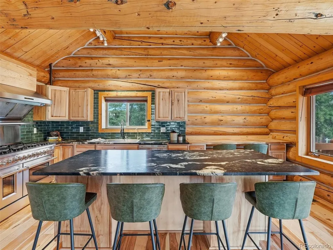
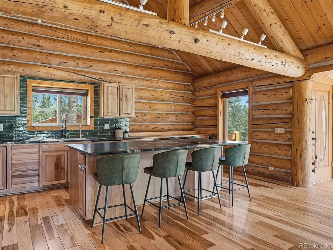
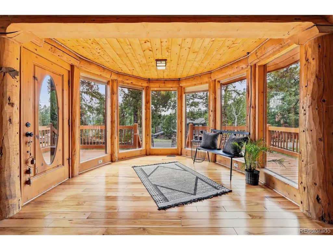
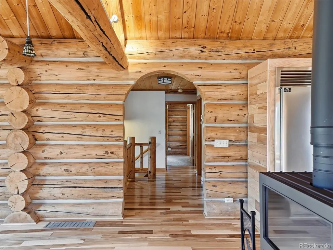
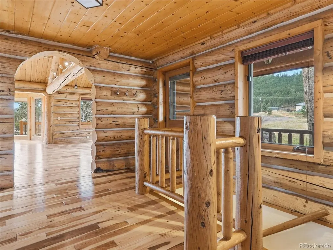
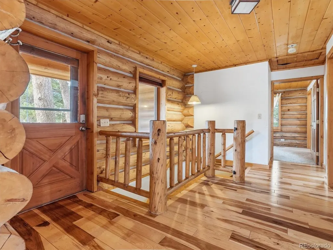
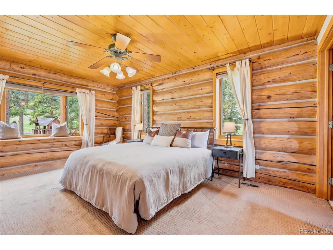
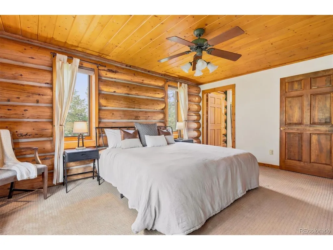
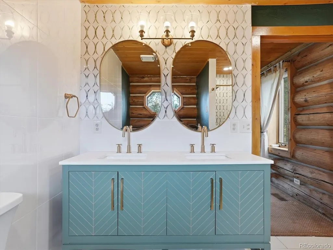
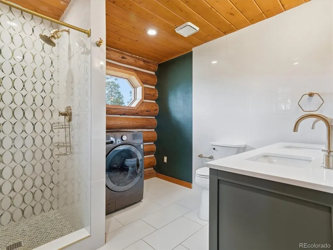
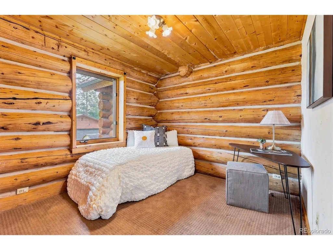
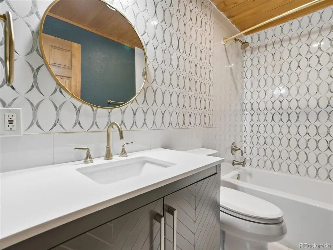
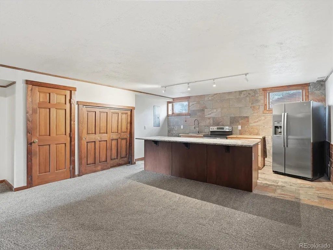
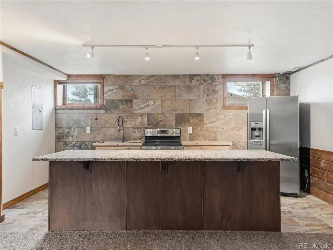
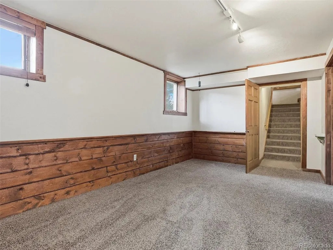
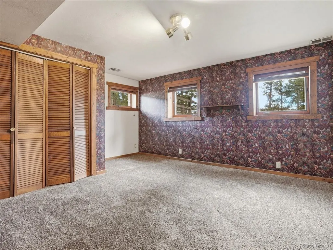
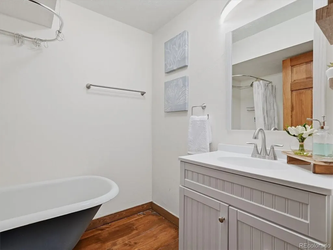
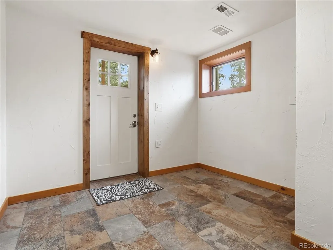
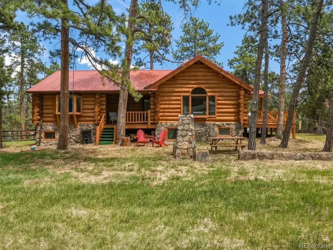
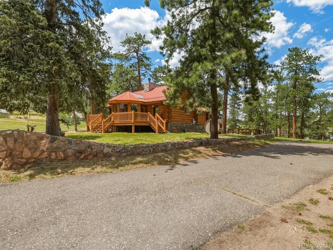
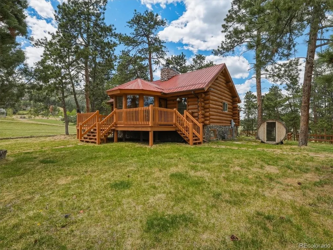
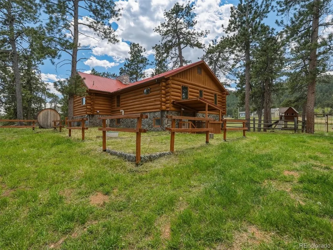
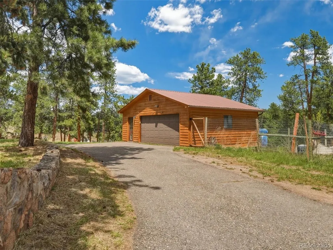
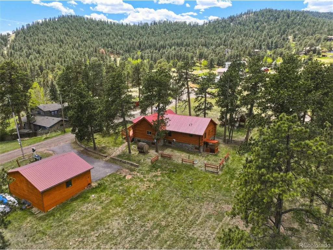
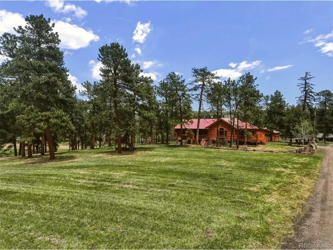
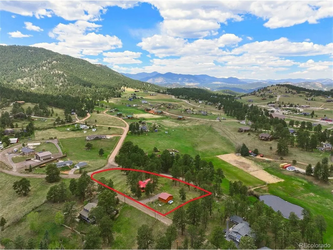
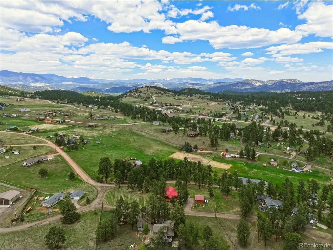
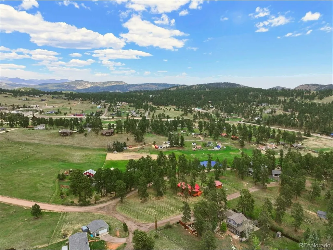
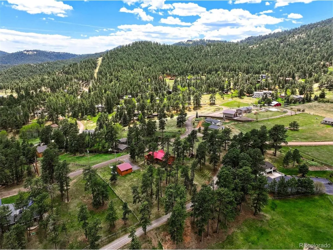
SELLER CREDIT AVAILABLE FOR TEMPORARY INTEREST-RATE BUYDOWN - ask listing agent for details. Your Indian Hills Sanctuary Awaits! Imagine working in the vibrant city, just 20 minutes from Lakewood, yet returning home to a world of tranquil mountain living. 23231 Maricopa Rd in Indian Hills offers precisely that - a unique opportunity to embrace the peace and quiet of nature, where elk and deer roam freely across your expansive, flat mountain parcel. A Log Cabin Masterpiece: This isn't just a house; it's a testament to strength and security. Step inside to discover an exceptional log cabin, where massive timbers and natural wood ceilings and floors create a warm, inviting ambiance. The sturdy construction, featuring a full-depth concrete foundation, modern log construction, and a durable metal roof, ensure lasting peace of mind. Modern Luxury Meets Rustic Charm: The interior has been meticulously remodeled for an executive chef, boasting updated kitchens, baths, and floors. The main living area is a showstopper, with a 15-foot vaulted ceiling and a magnificent two-sided wood-burning stove, perfect for cozy evenings. This property offers more than just a home; it's a smart investment. A full garden-level rental suite, with a flexible 2- or 1-bedroom lock-off option, provides a potential income stream, helping to offset your mortgage or grow your portfolio. Outdoor Living at its Finest: Enjoy breathtaking sunsets and star-filled nights from your newly rebuilt heavy-duty deck, constructed with concrete piers and robust timber. The exterior was freshly re-stained in 2024, ensuring lasting beauty and protection. The oversized 2-car garage offers ample storage, while the expansive yard provides endless possibilities - gardening, animals, a greenhouse, and more. This oasis was lovingly crafted by a chef and a general contractor, resulting in a truly special property that caters to the professional, security-conscious, and outdoor-loving buyer.
| Elementary School | Middle School | High School |
|---|---|---|
| Parmalee Elementary School | West Jefferson Middle School | Conifer High School |
| Price History | |
|---|---|
| 6/10/2026 | Listed $1,160,000 |
| 7/15/2026 | 6$1,100,000 |
| 7/29/2026 | 5$1,050,000 |
| 8/13/2026 | 5$1,000,000 |
General Features
| Living Area | 2662 |
|---|---|
| Sewer | Septic Tank |
| Heating | Forced Air,Wood Stove |
| Cooling | Ceiling Fan(s) |
| Utilities | Natural Gas Available,Electricity Available,Cable Available |
| Roof | Metal |
| Appliances | Self Cleaning Oven,Dishwasher,Refrigerator,Washer,Dryer,Freezer,Disposal |
| Zoning | MR-3 |
| Garage Spaces | 2 |
| Patio/Porch Features | Patio,Deck |
| Architectural Style | In-Law Area,Chalet |
| Construction Materials | Log,Concrete |
| Exclusions | Seller's personal property and staging. |
| Year Built | 1993 |
| View | Hills |
| Levels | One |
| Property Subtype | Single Family Residence |
| Tax Year | 2025 |
| Accessibility | Level Lot |
| County | Jefferson |
| New Construction | No |
| Property Type | Residential |
| HOA | No |
| Energy Efficient | Windows |
| Subdivision Name | Indian Hills |
| Full Baths | 2 |
| Status | Active |
| Directions | GPS will get you there. |
| High School | Conifer |
| City | Indian Hills |
| High School District | Jefferson Dist R-1 |
| MLS Area | Suburban Mountains |
| Elementary School | Parmalee |
| Property Attached Y/N | No |
| Tax Annual Amount | 6971 |
| Middle/Junior High School | West Jefferson |
| Virtual Tour | https://www.zillow.com/view-imx/141a83b7-9c6f-4507-9665-b57131f75901?setAttribution=mls&wl=true&initialViewType=pano |
| Standard Status | Active |
| Expected Active Date | 2026-06-11 |
| AttributionContact | nick.melzer@compass.com,720-725-1235 |
Interior Features
| Interior Amenities | Eat-in Kitchen,Cathedral Ceiling(s),Open Floorplan,Bay or Bow Window,Kitchen Island |
|---|---|
| Basement | Full,Partially Finished,Walk-Out Access |
| Fireplace Features | Great Room,One |
| Above Grade Finished Area | 1476 |
| 3/4 Baths | 1 |
| Total Bedrooms | 4 |
| Total Baths | 3 |
Exterior Features
| Exterior Amenities | Balcony,Oversized Garage |
|---|---|
| Fencing | Partial |
| Parking Features | Detached |
| Lot Features | Level,Meadow |
| Water Source | Well |
| Lot Size Area | 52708 |
| Lot Size Acres | 1.21 |
| Road Surface Type | Dirt |
| Waterfront Y/N | No |
| Horse Amenities | Horse(s) Allowed |
Amenities
- Foreclosure
- Views
- Short Sale
- New Construction
- Adult 55+
- Lease To Own
- No HOA Fees
- Furnished
- Primary On Main
- Air Conditioning
- Seller Finance
- Green
- Fixer Upper
- Horse
- Golf
- Fireplace
- Deck
- Garage
- Basement
- Pool
Property vs Single Family Average in 80454
Price
Taxes
Year Built
Visits
In The Neighborhood
Primary On Main
Fort Collins
$ 1,100,000
- Type
- Single Family
- Size
- 4,185 SqFt
- Rooms
- 5 Beds + 3.5 Baths
 Information deemed reliable but not guaranteed by the MLS. © 2026 Information and Real Estate Services, LLC.
Information source: Information and Real Estate Services, LLC. Provided for limited non-commercial use only under IRES Rules. © Copyright IRES.
The information being provided is for the consumers personal, non-commercial use and may not be used for any purpose other than to identify prospective properties consumer may be interested in purchasing.
The IRES, LLC Data on this
Information deemed reliable but not guaranteed by the MLS. © 2026 Information and Real Estate Services, LLC.
Information source: Information and Real Estate Services, LLC. Provided for limited non-commercial use only under IRES Rules. © Copyright IRES.
The information being provided is for the consumers personal, non-commercial use and may not be used for any purpose other than to identify prospective properties consumer may be interested in purchasing.
The IRES, LLC Data on this
