

Price Reduction - Views
Address
3642 Happyheart Way, Castle Rock, CO
Price
$ 515,000
Property Attributes
- MLS#1605817
- TypeSingle Family
- Listing Status Active
- CountyDOUGLAS
- CityCastle Rock
- AreaMetro Denver
- NeighborhoodThe Meadows
- Zip80109
- StyleDuplex
- Year Built2018
- Taxes$ 3882
- Price$ 515,000
- Bedrooms3
- Full Bathrooms2
- Half Bathrooms1
- Sqr Footage2596
- Lot Size0.09 Acres
Data Source:
Information and Real Estate Services (IRES)
Property Description
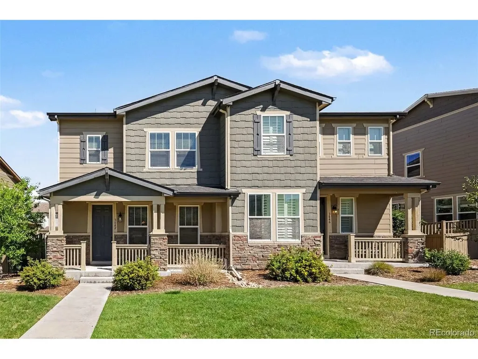
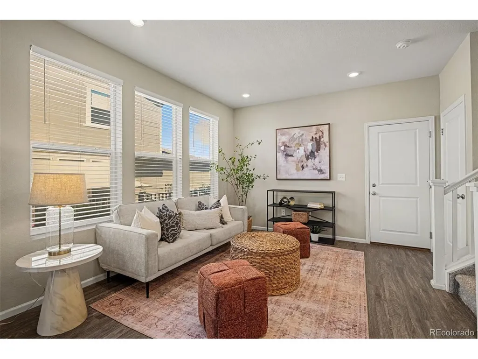
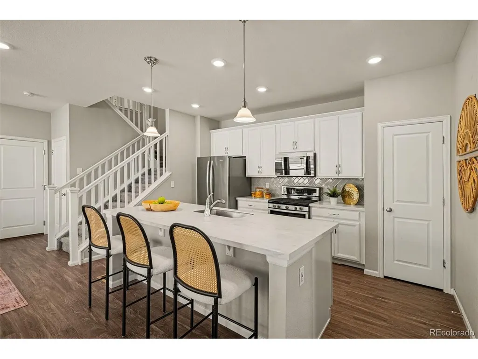
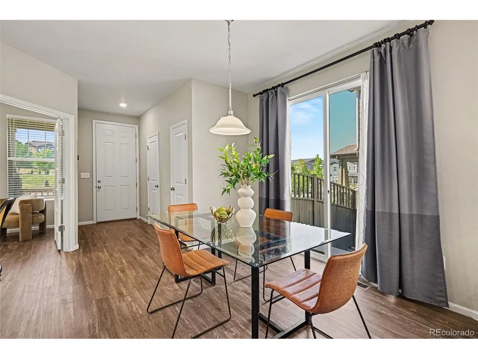
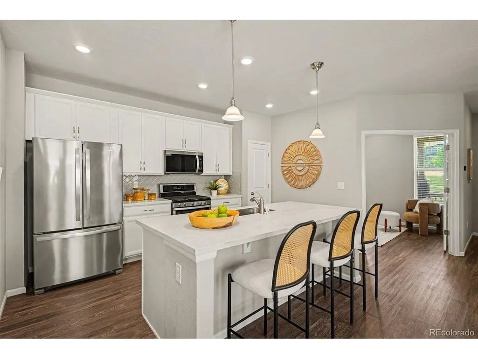
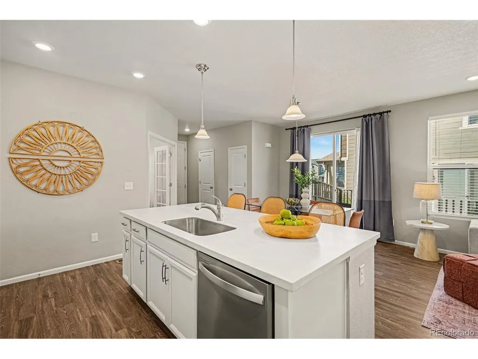
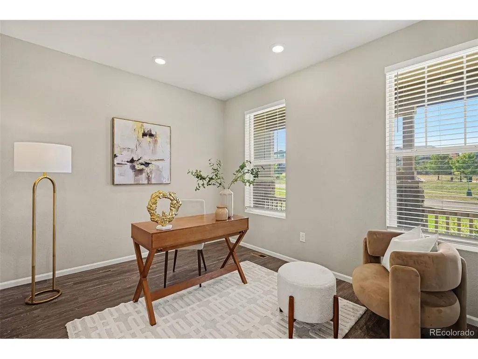
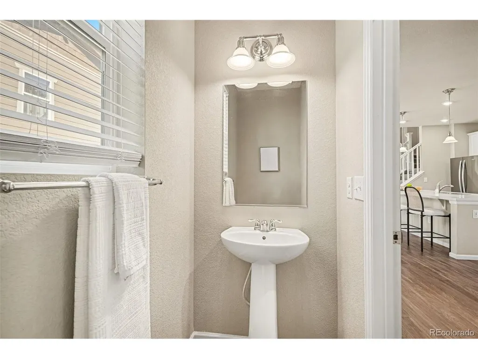
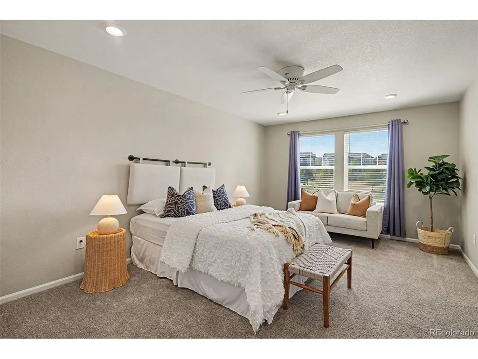
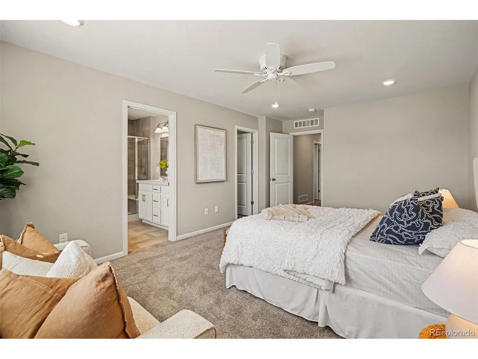
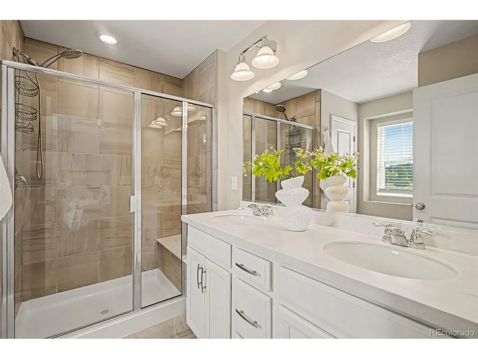
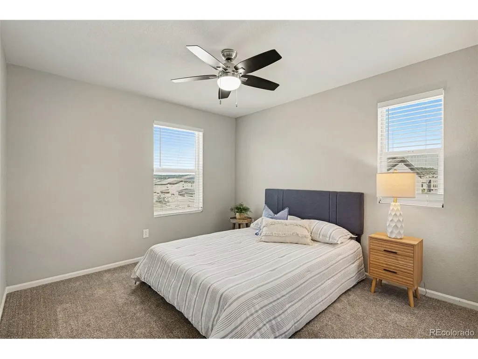
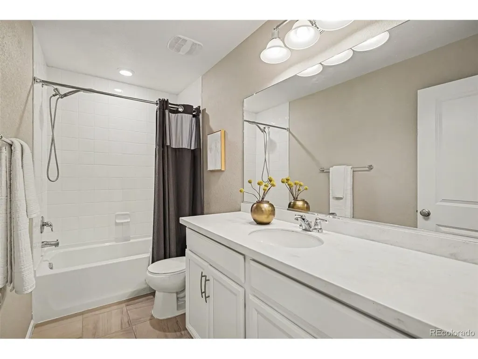
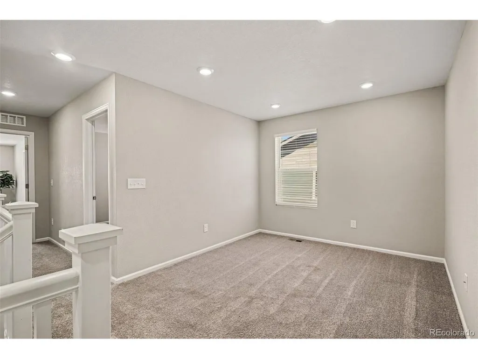
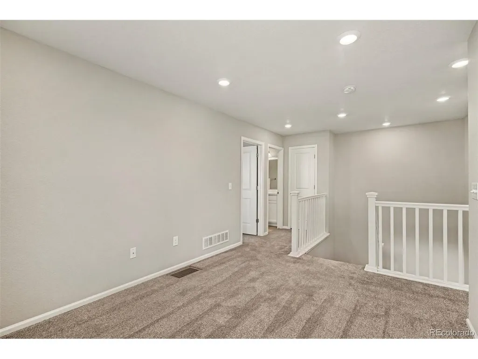
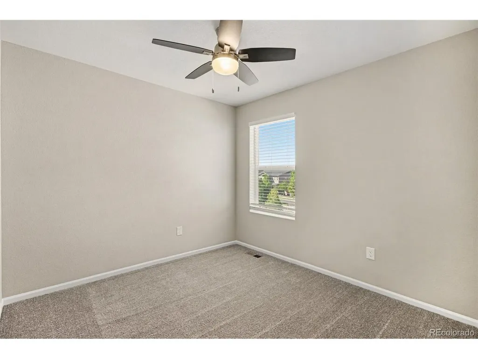
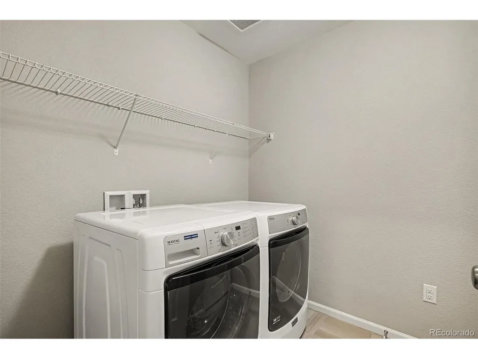
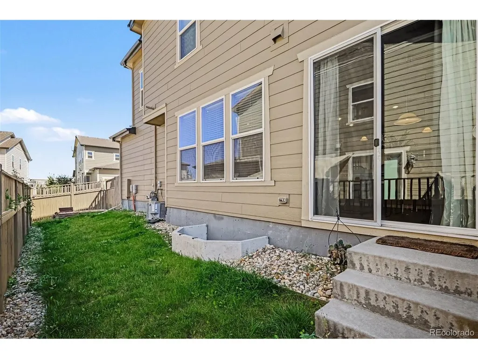
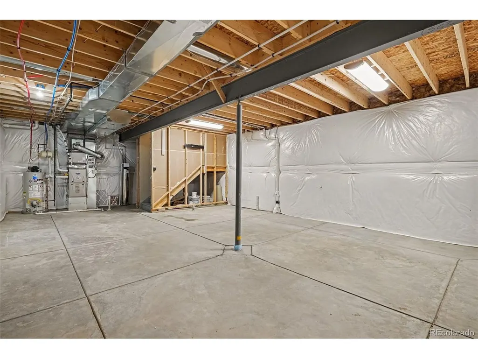
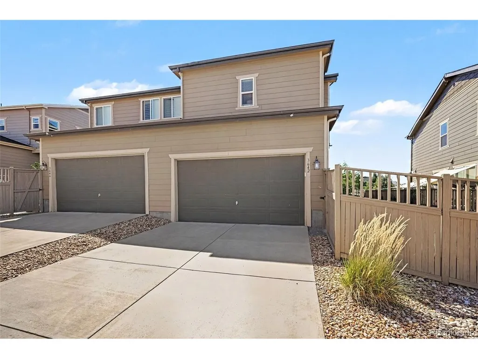
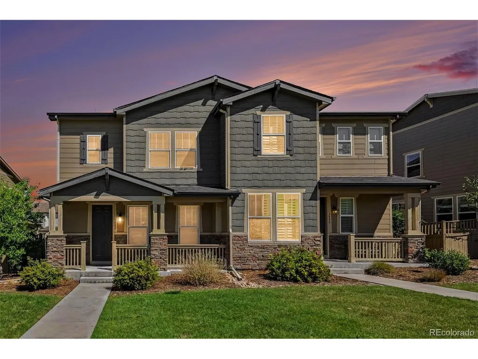
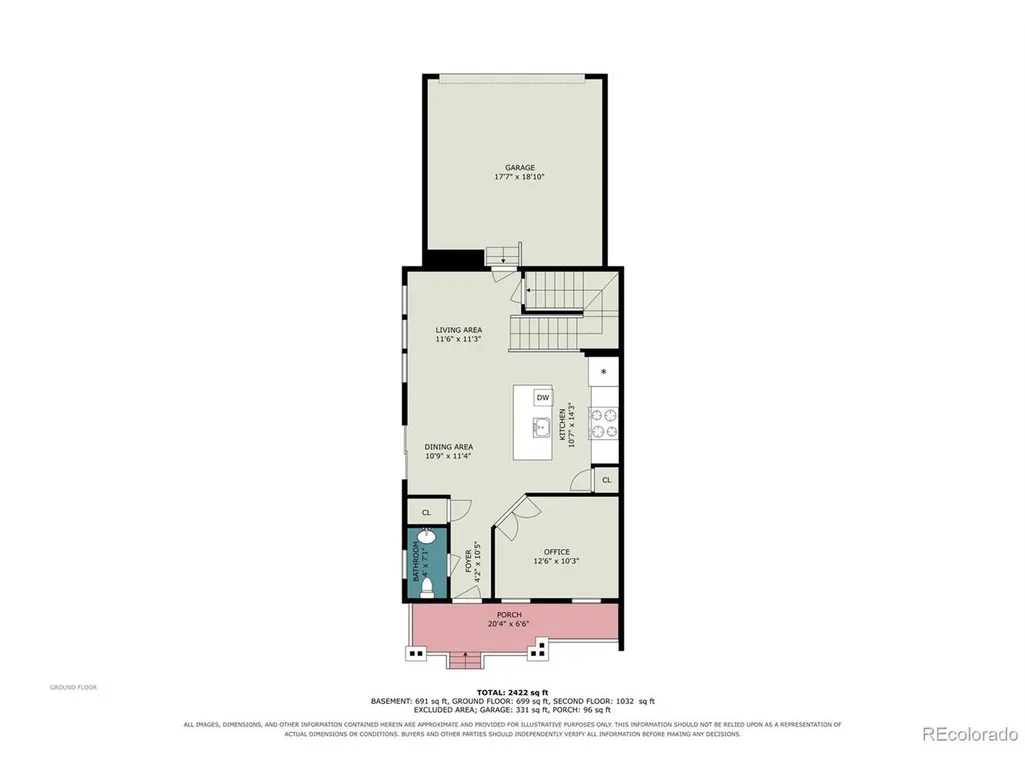
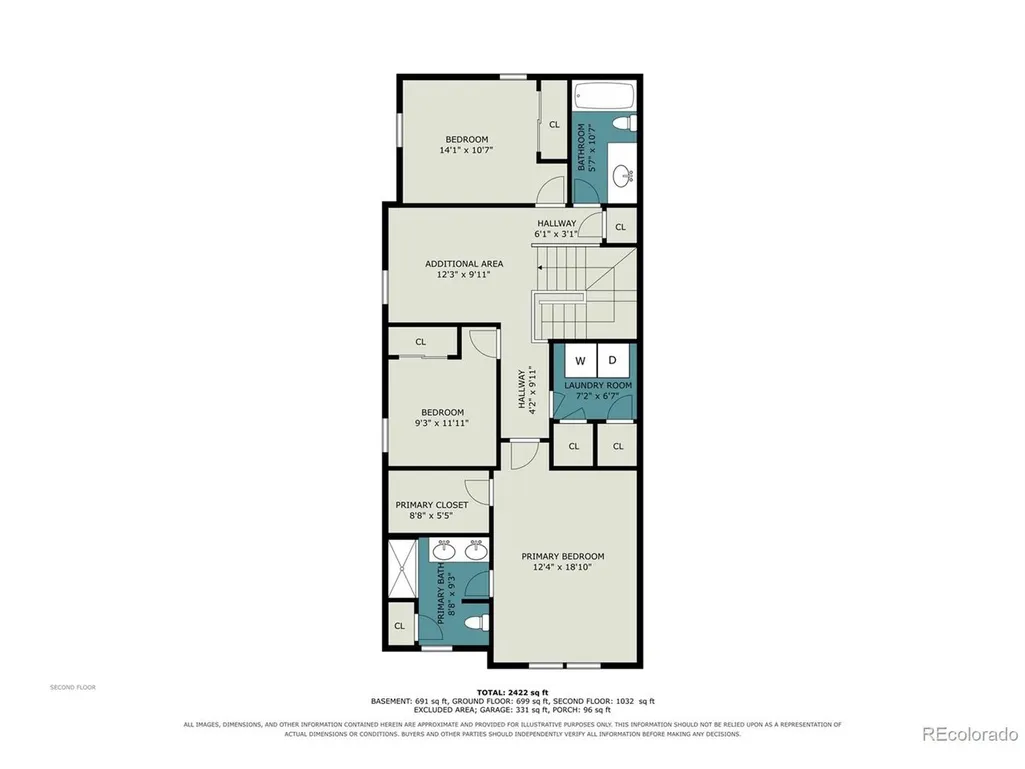
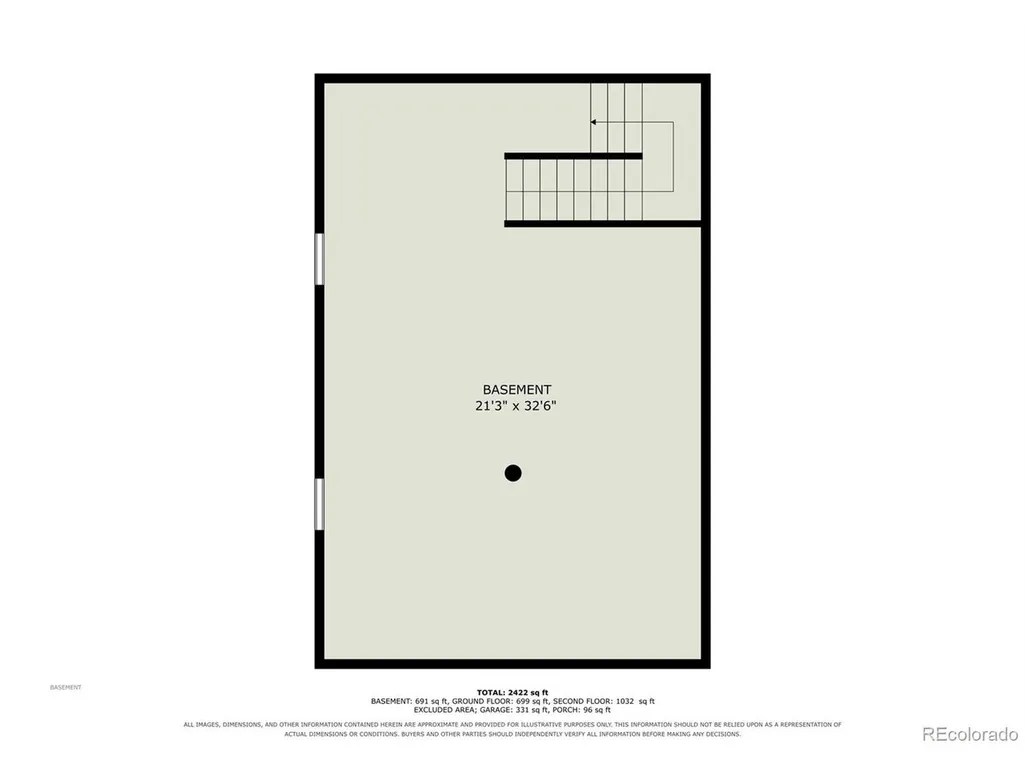
Stunning paired home in The Meadows with an ideal location directly across from a park, offering added privacy and beautiful views from the front porch! This spacious home features 3 bedrooms, 3 bathrooms, and a full, unfinished basement ready for future expansion. The main floor offers an open floorplan with a great room, convenient half bathroom, spacious office with French doors, and large windows that fill the home with natural light. The gorgeous updated kitchen and eating area feature upgraded white cabinetry, a large island, Corian countertops, custom tile backsplash, stainless steel appliances, gas range/oven, and a pantry for additional storage. Upgraded waterproof designer luxury vinyl plank flooring throughout the main living areas offers both durability and easy maintenance. Upstairs, you'll find 3 bedrooms, 2 full bathrooms, a flexible loft space, and a convenient laundry room near the bedrooms. The spacious primary suite features a nicely updated full bathroom. Step outside to enjoy the private, fully fenced side yard. The attached 2-car garage adds convenience and security. Fantastic location close to Promenade, outlet stores, restaurants, and Castle Rock Adventist Hospital. Enjoy walking to community pools and trails. A wonderful opportunity to own a beautifully updated home in one of Castle Rock's most desirable communities!
| Elementary School | Middle School | High School |
|---|---|---|
| Meadow View Elementary School | Castle Rock Middle School | Castle View High School |
| Price History | |
|---|---|
| 9/11/2026 | Listed $525,000 |
| 9/11/2026 | 2$515,000 |
General Features
| Living Area | 1837 |
|---|---|
| Sewer | Public Sewer |
| Heating | Forced Air |
| Cooling | Central Air,Ceiling Fan(s) |
| Utilities | Natural Gas Available |
| Roof | Composition |
| Appliances | Dishwasher,Refrigerator,Washer,Dryer,Microwave |
| HOA Fee | 352 |
| Garage Spaces | 2 |
| Association Fee Includes | Trash |
| Patio/Porch Features | Patio |
| Construction Materials | Frame,Stucco |
| Exclusions | Seller's personal property |
| Pets Allowed | Private Yard |
| Year Built | 2018 |
| Levels | Two |
| Property Subtype | Duplex |
| Tax Year | 2025 |
| Community Features | Tennis Court(s),Pool,Park |
| HOA Fee 2 | 85 |
| Assoc Fee Paid Per | Quarterly |
| County | Douglas |
| New Construction | No |
| Property Type | Residential |
| HOA | Yes |
| Subdivision Name | The Meadows |
| Full Baths | 2 |
| Status | Active |
| High School | Castle View |
| City | Castle Rock |
| Association Name | Meadows Neighborhood Company MSI,LLC |
| High School District | Douglas County RE-1 |
| MLS Area | Metro Denver |
| HOA Fee 2 Frequency | Monthly |
| Elementary School | Meadow View |
| Property Attached Y/N | Yes |
| Tax Annual Amount | 3882 |
| Middle/Junior High School | Castle Rock |
| MLS Area Minor | Metro23/DCW |
| Virtual Tour | https://listings.nextdoorphotos.com/vd/264928881 |
| Structure Type | 1/2 Duplex |
| AssociationName2 | MSI,LLC |
| Standard Status | Active |
| Expected Active Date | 2026-09-11 |
| AttributionContact | kylahammondrealty@gmail.com |
Interior Features
| Interior Amenities | Open Floorplan,Pantry,Walk-In Closet(s),Kitchen Island |
|---|---|
| Basement | Full,Unfinished |
| Above Grade Finished Area | 1837 |
| Half Baths | 1 |
| Total Bedrooms | 3 |
| Room Type | Loft |
| LivingAreaSource | Assessor |
| Total Baths | 3 |
Exterior Features
| Parking Features | Attached |
|---|---|
| Water Source | City |
| Lot Size Area | 4095 |
| Lot Size Acres | 0.09 |
| Waterfront Y/N | No |
Amenities
- Foreclosure
- Views
- Short Sale
- New Construction
- Adult 55+
- Lease To Own
- No HOA Fees
- Furnished
- Primary On Main
- Air Conditioning
- Seller Finance
- Green
- Fixer Upper
- Horse
- Golf
- Fireplace
- Deck
- Garage
- Basement
- Pool
Property vs Single Family Average in 80109
Price
Taxes
Year Built
 Information deemed reliable but not guaranteed by the MLS. © 2026 Information and Real Estate Services, LLC.
Information source: Information and Real Estate Services, LLC. Provided for limited non-commercial use only under IRES Rules. © Copyright IRES.
The information being provided is for the consumers personal, non-commercial use and may not be used for any purpose other than to identify prospective properties consumer may be interested in purchasing.
The IRES, LLC Data on this
Information deemed reliable but not guaranteed by the MLS. © 2026 Information and Real Estate Services, LLC.
Information source: Information and Real Estate Services, LLC. Provided for limited non-commercial use only under IRES Rules. © Copyright IRES.
The information being provided is for the consumers personal, non-commercial use and may not be used for any purpose other than to identify prospective properties consumer may be interested in purchasing.
The IRES, LLC Data on this
