

Open House Sat, Sep 12th 10:00 AM - 01:00 PM - Views
Address
5028 Rocky Mountain Dr, Castle Rock, CO
Price
$ 865,000
Property Attributes
- MLS#7569613
- TypeSingle Family
- Listing Status Active
- CountyDOUGLAS
- CityCastle Rock
- AreaMetro Denver
- NeighborhoodThe Meadows
- Zip80109
- StyleSingle Family Residence
- Year Built1999
- Taxes$ 5275
- Price$ 865,000
- Bedrooms4
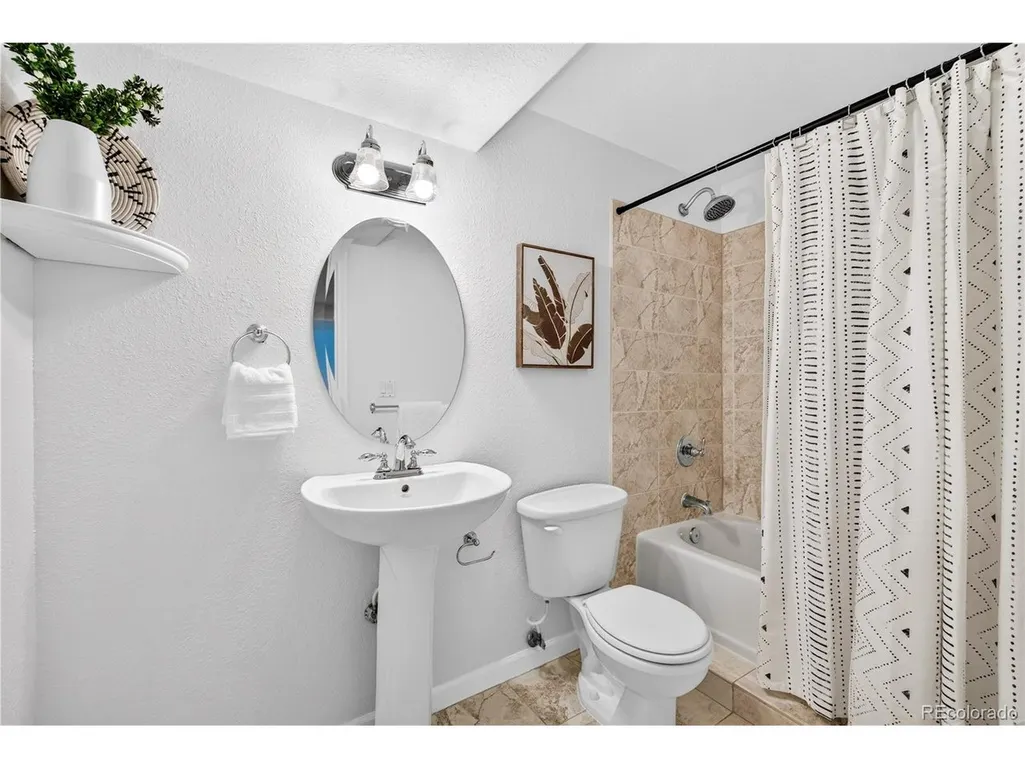
- Full Bathrooms3
- Half Bathrooms1
- Sqr Footage4620
- Lot Size0.28 Acres
Data Source:
Information and Real Estate Services (IRES)
Property Description
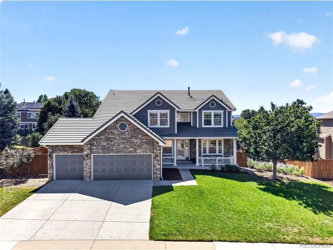
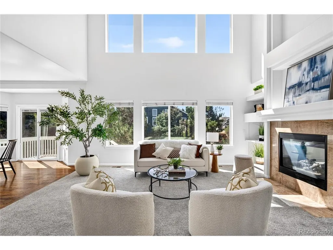
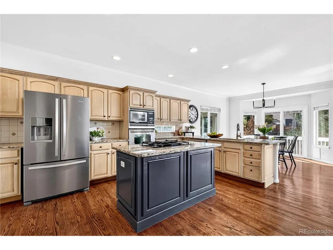
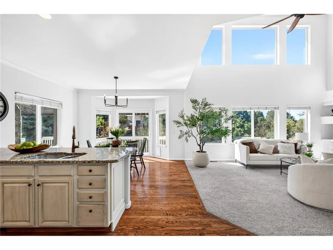
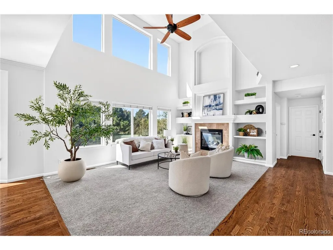
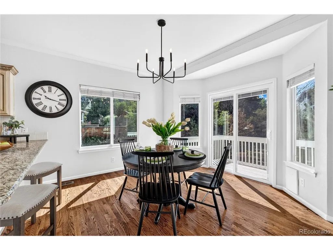
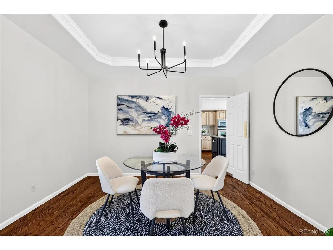
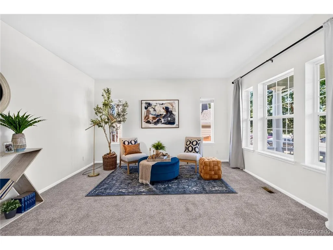
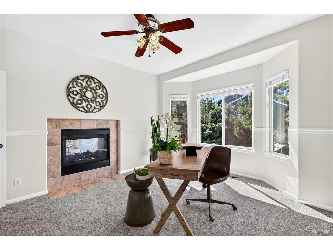
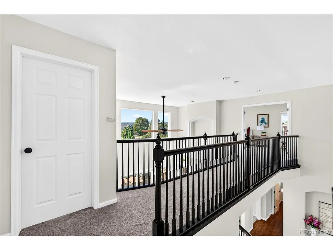
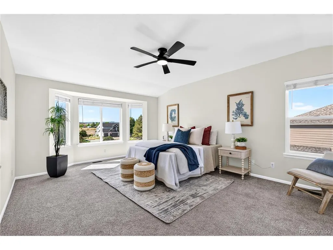
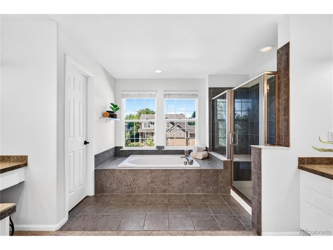
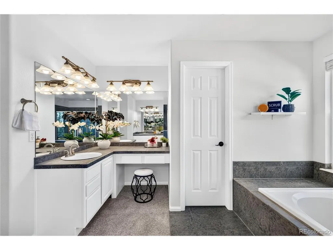
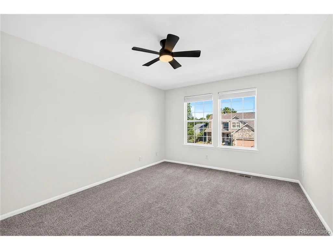
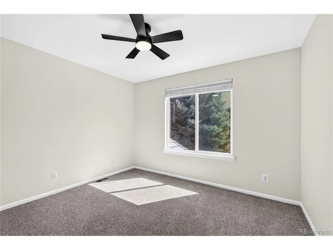
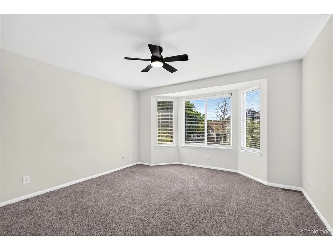
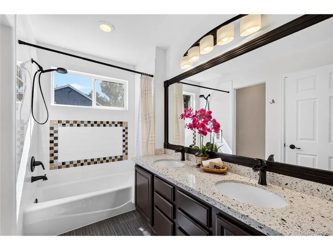
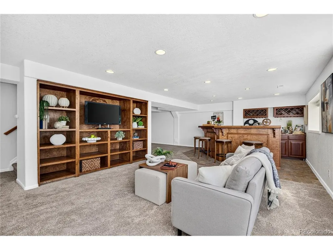
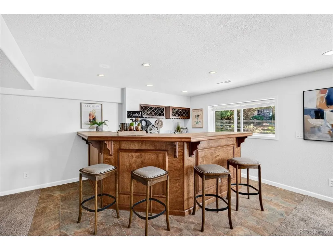
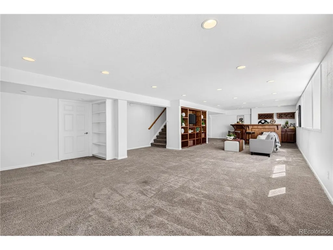
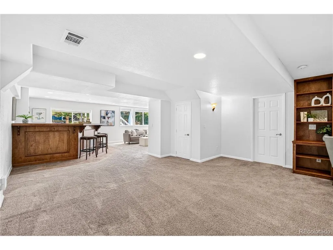
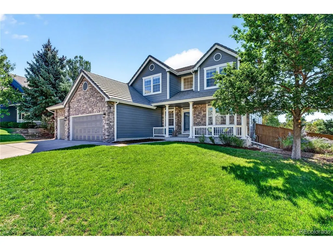
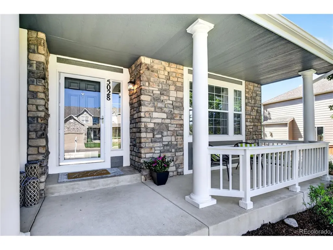
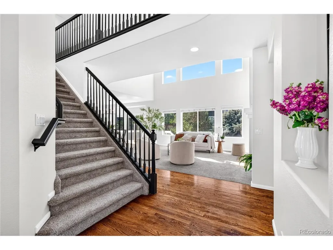
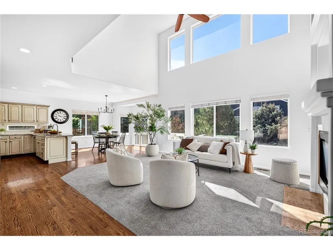
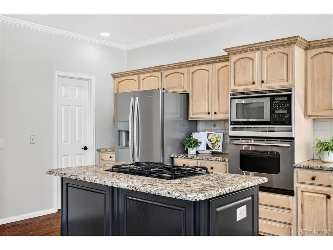
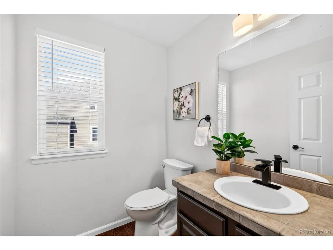
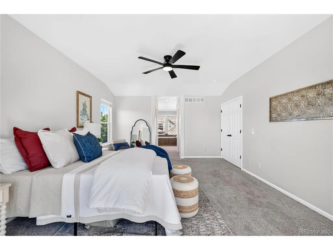
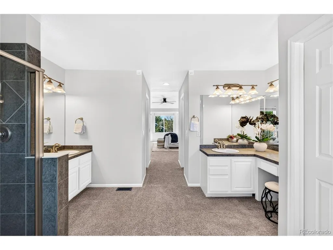
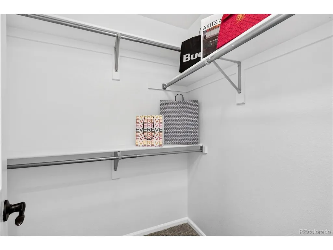
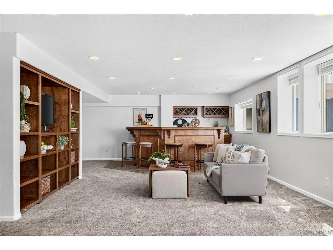
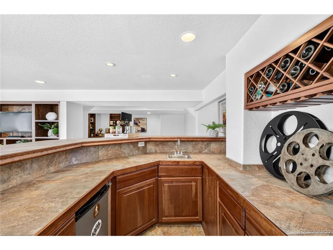
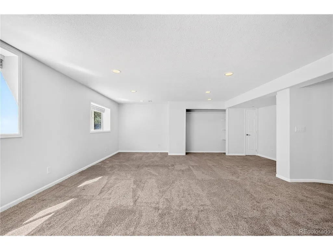
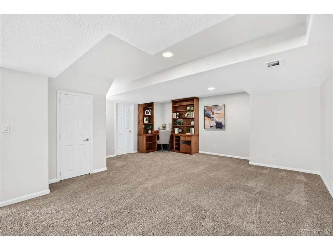
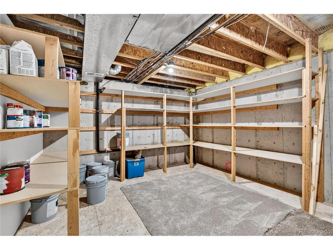
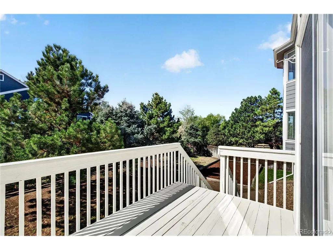
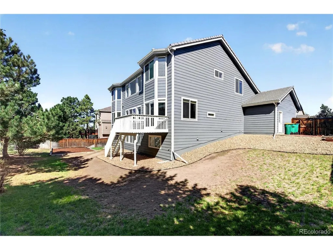
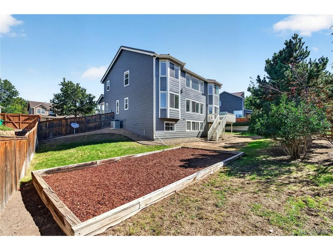
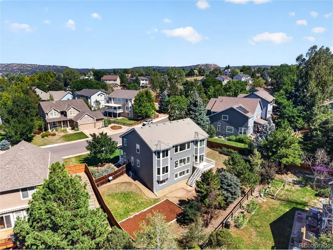
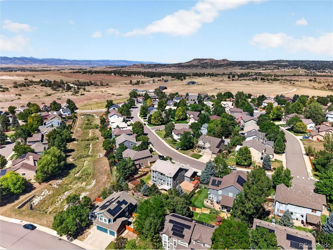
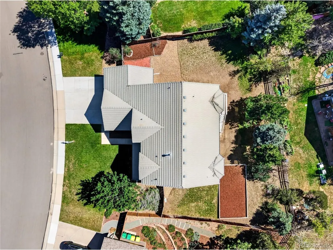
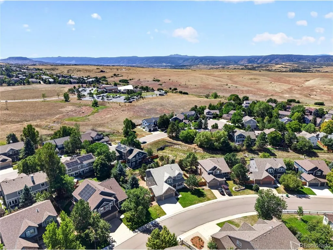
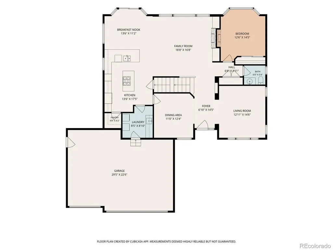
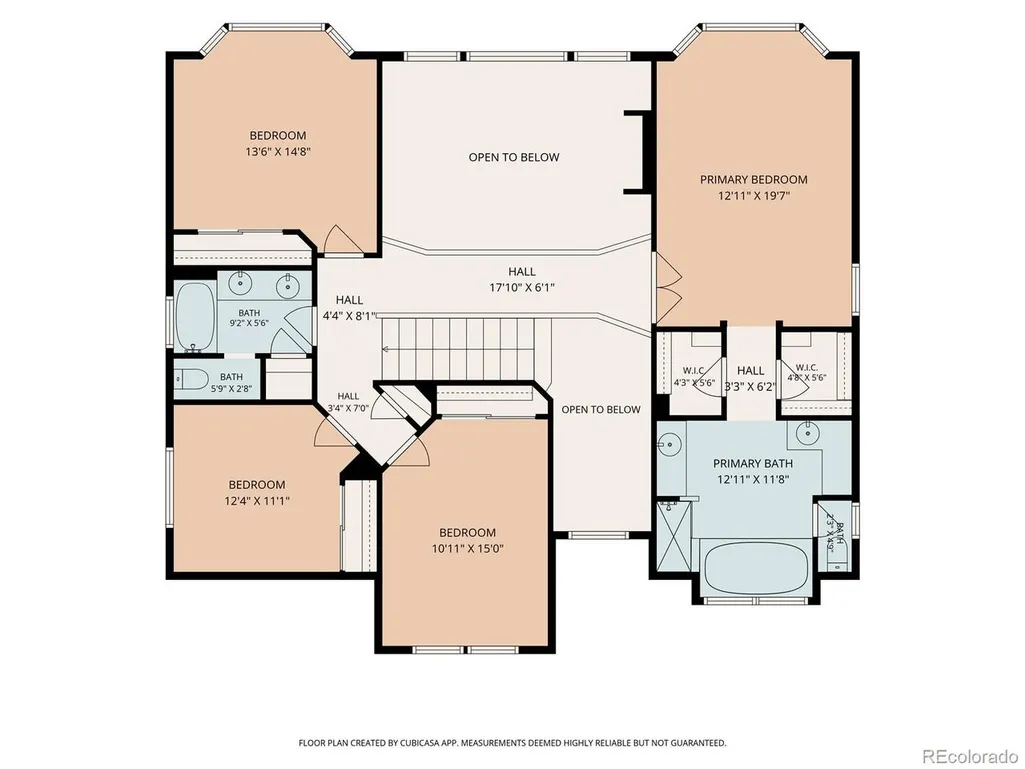
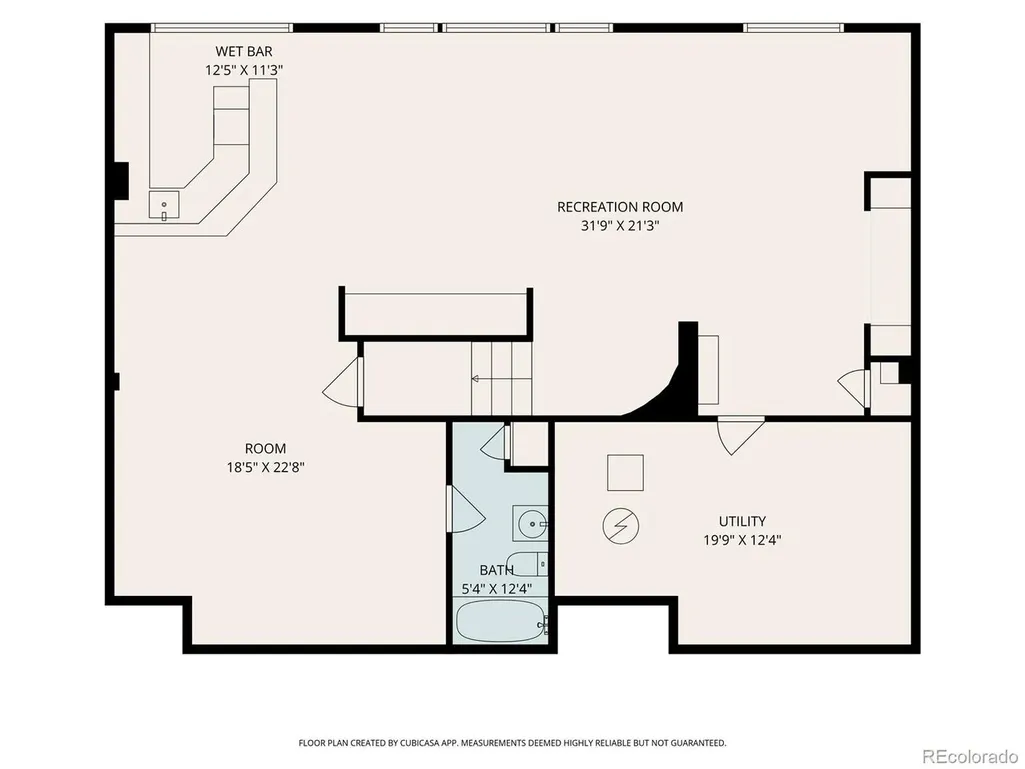
If you've been looking for a home in Castle Rock with room to spread out, nearby parks and trails, and space that can grow with you, 5028 Rocky Mountain Drive deserves a closer look. Located in The Meadows, this 4-bedroom, 4-bath home offers 4,500+ square feet with a beautifully finished basement and room to gather, work, entertain and live. Step inside to newer paint, newer carpet on the main and upper levels, new fixtures and a fresh, clean feel. Outside, new exterior paint and refreshed landscaping create a beautiful first impression. The main level offers multiple living and gathering spaces for dinners around the table, quiet mornings with coffee, working from home and hosting a houseful. Large windows bring in natural light, while the kitchen and living spaces create an inviting heart of the home. Upstairs, the spacious primary suite offers a soaking tub and walk-in closet space, while additional bedrooms provide flexibility for family, guests, hobbies or work. And then there's the basement. Beautifully finished with an expansive recreation space and built-in bar, it's ready for movie nights, game days, a home gym, guests or more space to enjoy. Outside, a large deck and fenced backyard offer room for Colorado evenings and barbecues. Beyond the front door, The Meadows is known for trails, parks, open spaces, neighborhood pools and community amenities, with Paintbrush Park and recreation close by. Castle Rock shopping and dining, the Outlets at Castle Rock, the Promenade, I-25 and historic Downtown Castle Rock are all within easy reach. Spend mornings on the trails, summer afternoons at the pool, evenings downtown and the holidays enjoying Castle Rock traditions beneath the iconic Star. It's the combination that makes this one special: 4,500+ square feet, a beautifully refreshed home and a location in the heart of the Castle Rock lifestyle. 5028 Rocky Mountain Drive isn't just giving you more space. It's giving you more ways to enjoy life.
| Elementary School | Middle School | High School |
|---|---|---|
| Meadow View Elementary School | Castle Rock Middle School | Castle View High School |
| Price History | |
|---|---|
| 9/11/2026 | Listed $865,000 |
General Features
| Living Area | 4540 |
|---|---|
| Sewer | Public Sewer |
| Heating | Forced Air |
| Cooling | Central Air,Ceiling Fan(s) |
| Utilities | Natural Gas Available,Electricity Available |
| Roof | Tile |
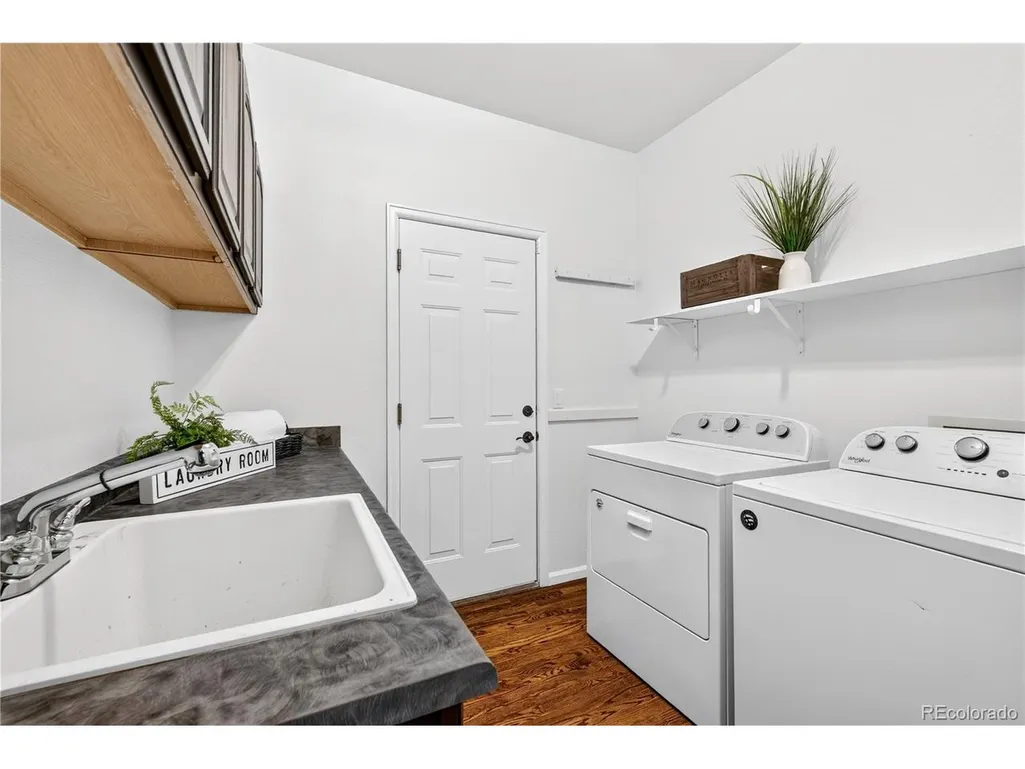
| Appliances | Dishwasher,Refrigerator,Washer,Dryer,Microwave,Disposal,Fire Alarm |
| HOA Fee | 260 |
| Garage Spaces | 3 |
| Association Fee Includes | Trash |
| Patio/Porch Features | Patio,Deck |
| Construction Materials | Frame,Brick,Wood Siding,Concrete |
| Exclusions | Sellers Personal Property and Staging Items. |
| Year Built | 1999 |
| View | Hills |
| Levels | Two |
| Property Subtype | Single Family Residence |
| Tax Year | 2025 |
| Accessibility | Level Lot |
| Assoc Fee Paid Per | Other |
| County | Douglas |
| New Construction | No |
| Property Type | Residential |
| HOA | Yes |
| Energy Efficient | Windows |
| Subdivision Name | The Meadows |
| Full Baths | 3 |
| Status | Active |
| High School | Castle View |
| City | Castle Rock |
| Association Name | The Meadows- MCA |
| High School District | Douglas County RE-1 |
| MLS Area | Metro Denver |
| Elementary School | Meadow View |
| Property Attached Y/N | No |
| Tax Annual Amount | 5275 |
| Middle/Junior High School | Castle Rock |
| MLS Area Minor | Metro23/DCW |
| Standard Status | Active |
| Expected Active Date | 2026-09-11 |
| AttributionContact | thebraunteamco@gmail.com,720-770-0506 |
Interior Features
| Interior Amenities | Eat-in Kitchen,Cathedral Ceiling(s),Open Floorplan,Pantry,Walk-In Closet(s),Kitchen Island |
|---|---|
| Basement | Partial,Partially Finished,Daylight,Sump Pump |
| Fireplace Features | Two or More,Living Room,Family Room |
| Above Grade Finished Area | 3013 |
| Half Baths | 1 |
| Total Bedrooms | 4 |
| LivingAreaSource | Assessor |
| Total Baths | 4 |
Exterior Features
| Exterior Amenities | Sprinkler System |
|---|---|
| Fencing | Fenced |
| Parking Features | Attached |
| Lot Features | Deciduous Trees,Level,Sloping Lot,House Faces North,Paved,Gutters |
| Water Source | City |
| Lot Size Area | 12371 |
| Lot Size Acres | 0.28 |
| Waterfront Y/N | No |
Amenities
- Foreclosure
- Views
- Short Sale
- New Construction
- Adult 55+
- Lease To Own
- No HOA Fees
- Furnished
- Primary On Main
- Air Conditioning
- Seller Finance
- Green
- Fixer Upper
- Horse
- Golf
- Fireplace
- Deck
- Garage
- Basement
- Pool
Property vs Single Family Average in 80109
Price
Taxes
Year Built
 Information deemed reliable but not guaranteed by the MLS. © 2026 Information and Real Estate Services, LLC.
Information source: Information and Real Estate Services, LLC. Provided for limited non-commercial use only under IRES Rules. © Copyright IRES.
The information being provided is for the consumers personal, non-commercial use and may not be used for any purpose other than to identify prospective properties consumer may be interested in purchasing.
The IRES, LLC Data on this
Information deemed reliable but not guaranteed by the MLS. © 2026 Information and Real Estate Services, LLC.
Information source: Information and Real Estate Services, LLC. Provided for limited non-commercial use only under IRES Rules. © Copyright IRES.
The information being provided is for the consumers personal, non-commercial use and may not be used for any purpose other than to identify prospective properties consumer may be interested in purchasing.
The IRES, LLC Data on this
